Property photo 1
Property photo 2
Property photo 3
Property photo 4
Property photo 5
3 Beds
2 Baths
1,495 sqft

$1,055,000

1426 S Hayworth Ave Unit: 101, Los Angeles CA, 90035

Price per sqft$705.69
Built in2020
Property size1,495 sqft
Property typeCondominium

Overview

Sold

Listed Mar 26, 2025

Updated Jun 22

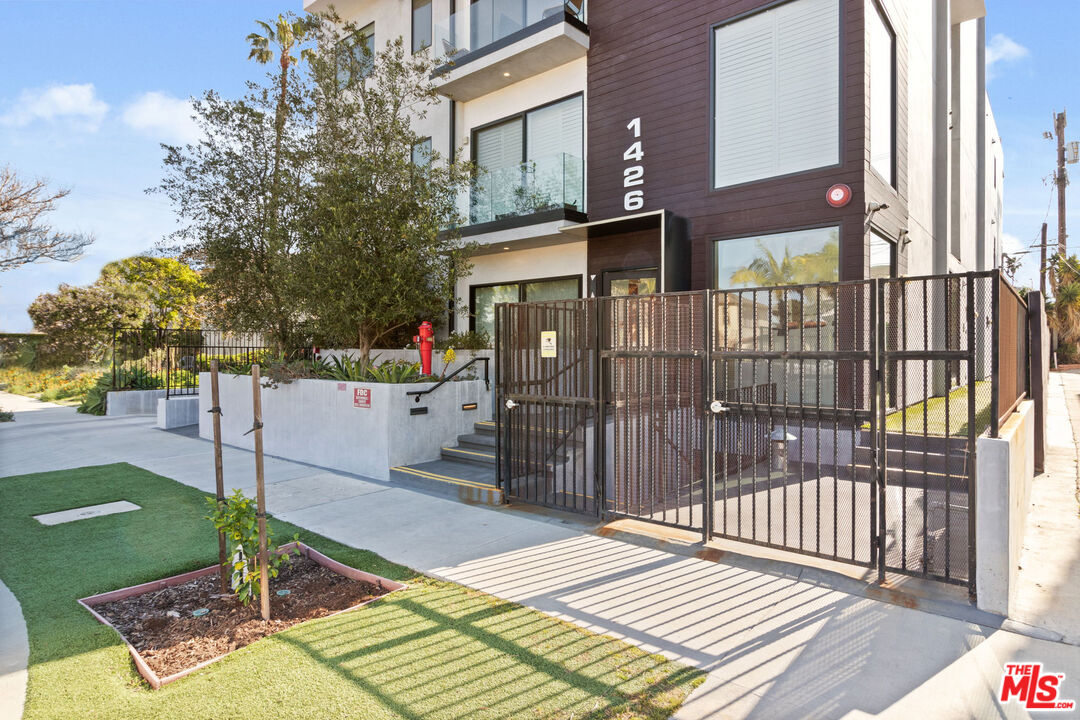
Welcome Home! In this boutique 8-unit building built in 2020 comes a unique blend of modern design and urban convenience in one of its best units. It's spacious open floor plan seamlessly integrates a living room and dining area ideal for both relaxation and entertainment. This front- facing condo unit boasts 3 bedrooms, 2 bathrooms and features a spacious open plan living, high ceilings, recessed lighting, custom window treatments, and wide plank French White Oak hardwood floors. Stylish finishes throughout, additionally providing ample storage making it easy to keep your space organized and clutter-free. The sleek modern kitchen is a chef's dream with porcelain countertops, Fisher & Paykel appliances, Room and Board Island and Miele stacked washer/dryer for ultimate convenience. The primary bedroom with custom walk - in closet and a spa-like bathroom features large walk-in tiled shower with a floating double sink vanity. Two additional bedrooms with plenty of closet space plus a second bathroom. Gated parking to ensure peace of mind with tandem parking for 2 cars, EV charger and additional guest parking. This upscale residence doesn't just promise luxury living; it delivers! Embrace a vibrant community and minutes from anywhere you wish to be. Weekends take a stroll to a few of our favorite local cafes Green Table or Paper or Plastik. All this in the Faircrest Heights pocket just 20 min from DTLA, 10 min from Culver City, and 20 minutes from the beach! Experience luxury, comfort, and convenience all in one! A rare find in an unbeatable location, schedule your showing today! Qualifies for " Dream Loan Program" 5.675 % ask for details! With the incoming Apple offices on Washington at National (500,000 sq ft of office space - estimated completion in 2026 with an 128,000 additional sq ft already being leased, and the recent addition of Apple Studios, Amazon Studios (280,000 sq ft), Amazon offices, Warner Media offices (240,000 sq ft of office space at Washington/National) the Culver Steps with Erewhon plus Whole Foods just 7 minutes away at Jefferson/La Cienega and more and even more infrastructure coming in, we feel confident in the current and continued value of the condo.

Additional information

MLS® ID
25501101

Interior Features

Bedrooms
3
Bathrooms
2
Cooling
Yes
Heating
Yes
Basement
No

Exterior Features

Lot Size
0.16 Acres

Other Property Details

Association Fee Frequency
Monthly
Garage
Yes
View
Yes

Listed by Laura Anderson with Keller Williams Larchmont
Listing Contact: 323-646-6569 

Based on information from The MLSTM / Combined LA/Westside Multiple Listing Service, Inc. IDX information is provided exclusively for consumers' personal, non-commercial use, it may not be used for any purpose other than to identify prospective properties consumers may be interested in purchasing. All information is deemed reliable but not guaranteed and should be independently reviewed and verified. Property locations as displayed on any map are best approximations only and exact locations should be independently verified. All properties are subject to prior sale, change or withdrawal, and may or may not be listed by the office/agent presenting the information. Neither listing broker(s) nor Matthew B. Sweeney | CA DRE# 01463933 shall be responsible for any typographical errors, misinformation, misprints and shall be held totally harmless. 

©2026 Combined L.A./Westside MLS. All rights reserved.

Data last updated 6/22/2026

.     

Powered by Luxury Presence
