Property photo 1
Property photo 2
Property photo 3
Property photo 4
Property photo 5
10 Beds
8 Baths
4,492 sqft

$3,750,000

1351 Seward St, LOS ANGELES CA, 90028

Price per sqft$834.82
Built in2025
Property size4,492 sqft
Property typeMulti-family

Overview

Active

Listed Aug 26, 2026

Updated 9 days ago

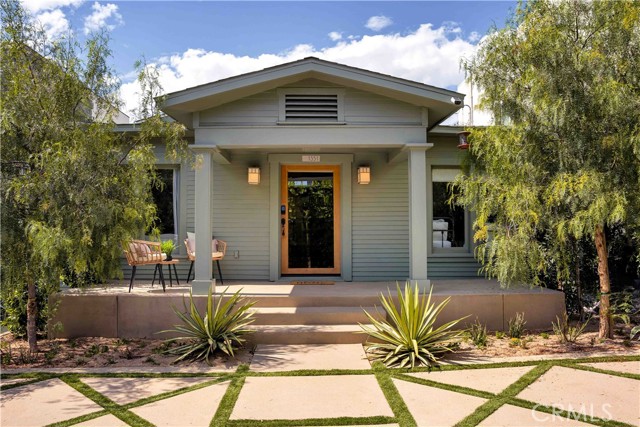
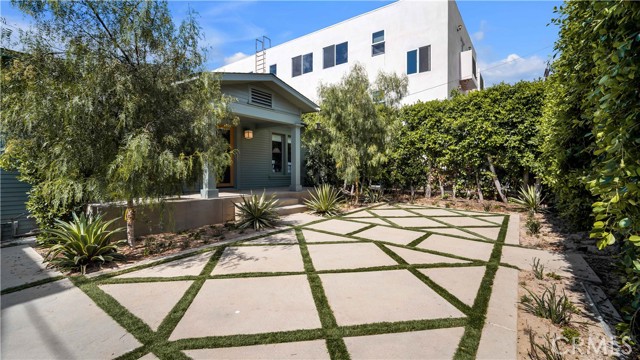
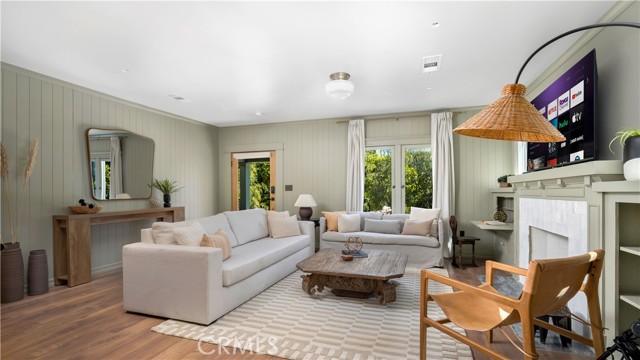
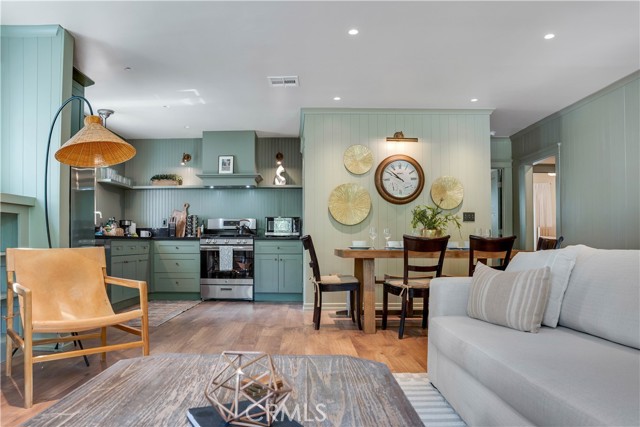
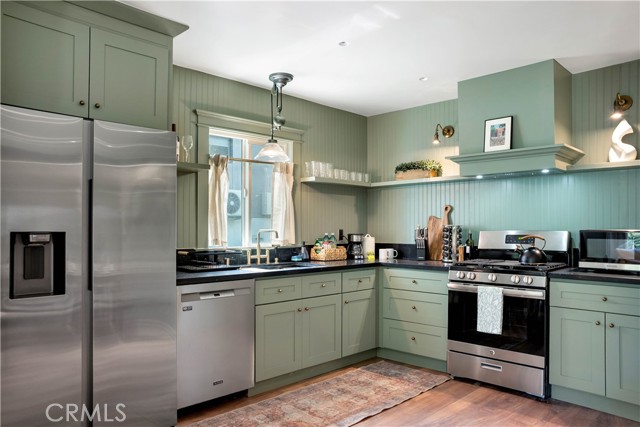
Rare four-unit offering combining a reimagined craftsman house with three newly constructed homes completed in 2025. Set behind a gated hedge on Seward Street, past a willow tree that arches over the entry walkway, the front residence at 1351 Seward is a reimagined craftsman house that pairs original character with a major 2025 remodel and addition. The expansion took the home from a two-bedroom, one-bath layout to a spacious three-bedroom, two-full-bath residence of approximately 1,343 square feet, with sage-green shiplap walls, a decorative fireplace, and warm walnut flooring throughout. Behind the main house, a private driveway leads to three newly constructed, solar-equipped homes, each with its own dedicated parking. The ADU at 1351 offers two bedrooms, two full baths, and approximately 1,159 square feet, with an open-concept living and dining area, a navy-and-marble kitchen, and a private rooftop deck with skyline views. The new duplex at 1347 and 1347 completes the property. 1347 is a three-bedroom, two-full-and-one-half-bath townhome-style residence of approximately 1,168 square feet, spread across two stories with its own private, oak-shaded patio. Next door, 1347 offers two bedrooms, one full and one half bath, and approximately 822 square feet, with direct indoor-outdoor flow from the living room to a private garden patio framed by cactus and climbing greenery. Together, the four residences total approximately 4,492 square feet, 10 bedrooms and 9 bathrooms (7 full, 2 half). All three newly constructed units are equipped with solar, and each residence has its own dedicated parking and entrance. Interiors throughout feature contemporary kitchens and baths, brass and gold fixtures, and thoughtfully designed indoor-outdoor spaces each home with its own distinct character, offering flexibility to live in one residence while generating income on the others, ideal for an owner-user, multigenerational living, or investment. A rare opportunity to acquire a reimagined multi-residence property combining craftsman character with modern construction. Front residence is occupied by a long-term tenant; 1351 is a registered home-sharing unit; 1347 and 1347 operate as furnished midterm rentals. Offering Memorandum available upon request.

$24,949/mo

Est. mortgage payment based on a $3,750,000 home price.

All estimates are provided by Luxury Presence for informational purposes only. Actual amounts may vary.

Additional information

MLS® ID
WS26185748MR

Interior Features

Bedrooms
10
Bathrooms
8
Cooling
Yes
Heating
Yes
Basement
No

Exterior Features

Lot Size
0.17 Acres

Other Property Details

Garage
Yes

Listed by KYLE NGO with eXp Realty of California Inc
Listing Contact: 626-215-2368 

Based on information from The MLSTM / Combined LA/Westside Multiple Listing Service, Inc. IDX information is provided exclusively for consumers' personal, non-commercial use, it may not be used for any purpose other than to identify prospective properties consumers may be interested in purchasing. All information is deemed reliable but not guaranteed and should be independently reviewed and verified. Property locations as displayed on any map are best approximations only and exact locations should be independently verified. All properties are subject to prior sale, change or withdrawal, and may or may not be listed by the office/agent presenting the information. Neither listing broker(s) nor Matthew B. Sweeney | CA DRE# 01463933 shall be responsible for any typographical errors, misinformation, misprints and shall be held totally harmless. 

©2026 Combined L.A./Westside MLS. All rights reserved.

Data last updated 9/11/2026

.     

Powered by Luxury Presence
